
Meest populaire keuze

Amazon.be· Bekende aanbieder
€ 49,96
3 tot 4 dagenGratis verzending
Check de website voor de levertijd | Gratis bezorgd > €20,-


Heb jij dit product in bezit en wil je graag je mening geven? Start dan hieronder met het schrijven van je review. Afhankelijk van de details duurt het schrijven van een review gemiddeld tussen de 3 en 10 minuten. Met jouw mening help je andere bezoekers een betere keuze te maken én maak je iedere maand kans op €250,-! Klik hier voor de actievoorwaarden.
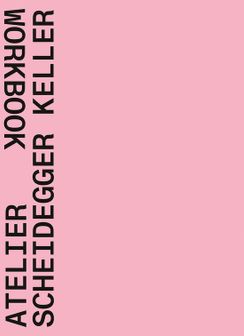
This volume compiles the buildings and projects produced by Atelier Scheidegger Keller since 2009. The collection is not a traditional architectural monograph, but is instead comparable to the logbook of a ship’s voyage: it records all the particulars and actions on the journey. Models, diagrams, codes, texts, maps, plans, sketches, mock-ups, building and detail plans, engineering and workshop drawings, building-site images and photo series all document the process, as well as the spatial, typological and constructive research involved. The result is direct insight into the multifaceted working methods and conceptual world of Atelier Scheidegger Keller.
The four constructed buildings include the highly-acclaimed House with two Columns in Wilen (2014) and the Rosengarten student accommodation in Zurich-Wipkingen (2020), with its raw materialisation and double-storey halls and loggias. Text contributions by: Christian Scheidegger, Jürg Keller
With articles from various sources by: Tibor Joanelly, Christian Kerez, Mario Monotti, Christoph Ramisch, Christoph Wieser, Raphael Zuber et al.
Text in English and German.
