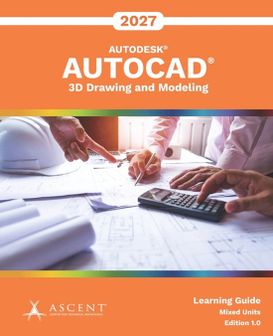
AutoCAD 2027 : Dessin et modélisation 3D (Unités mixtes) : 5

AutoCAD 2027 : Dessin et modélisation 3D (Unités mixtes) : 5

Tous les 1 prix et vendeurs

Choix le plus populaire – Meilleur prix !

Amazon.be· Vendeur reconnu
€ 88,44
3 à 4 joursLivraison gratuite
Check de website voor de levertijd | Gratis bezorgd > €20,-
Voir le produit
Voir le produit

Spécifications

Caractéristiques physiques
Espace de stockage de cordes
Non
Tasse amovible
Non
Avec graduation
Non
EAN
9781967625826
Accessoire mixte inclus
Non
Modèle
AutoCAD 2027
Avec des programmes automatiques
Non
Sans BPA
Non
Marquage CE
Non
Nom du participant responsable du marché dans l'UE
Libri GmbH
Largeur de l'emballage
19,1 cm
Hauteur de l'emballage
2,5 cm
Longueur de l'emballage
23,5 cm
Poids de l'emballage
839 g
Largeur du produit
19,1 cm
Hauteur du produit
2,5 cm
Longueur du produit
23,5 cm
Poids du produit
839 g
Rechargeable
Non
Poursuite de l'action pulsée
Non
Arrêt automatique
Non
Anti-goutte
Non
Compatible au lave-vaisselle
Non
Fonctionnalité Turbo
Non
Guide linguistique
en

Description du produit

Please note: The print version of this guide is printed in black and white with images in grayscale.AutoCAD(R) 2027: 3D Drawing and Modeling is designed for users working with AutoCAD(R) 2027 on a Windows operating system. This content does not apply to AutoCAD for Mac software.AutoCAD 2027: 3D Drawing and Modeling introduces users who are already proficient with the AutoCAD 2D commands to the concepts and methods of 3D modeling. It provides a thorough grounding in the fundamentals of 3D while exploring the key features of the advanced 3D Modeling workspace in AutoCAD.Topics Covered
- 3D viewing techniques- Working with simple and composite solids- Creating complex solids and surfaces- Modifying objects in 3D space- Editing solids- Creating sections, camera perspectives, and animations- Working with point clouds- Converting 3D objects- Setting up a rendering with materials and lights- Creating 2D drawings from 3D models- Working with the user coordinate system- Creating .STL files of 3D models for printingPrerequisites- Access to the 2027.0 of the software to ensure compatibility with this learning content. Future software updates that are released by Autodesk may include changes that are not reflected in this content. The practices and files included are not compatible with prior versions of the software (e.g., 2026).- A good working skill level in the AutoCAD software, i.e., a minimum of 80 hours of work experience with the AutoCAD software, is recommended.

Aucun avis n’a encore été écrit

Question 1 sur 4

Tu possèdes ce produit et tu aimerais donner ton avis ? Commence ci-dessous à écrire ton avis. Selon le niveau de détail, écrire un avis prend en moyenne entre 3 et 10 minutes. Avec ton opinion, tu aides les autres visiteurs à faire un meilleur choix et tu tentes chaque mois de gagner 250 € ! Clique ici pour les conditions de l’action.

Quelle note donnes-tu à ce produit ?