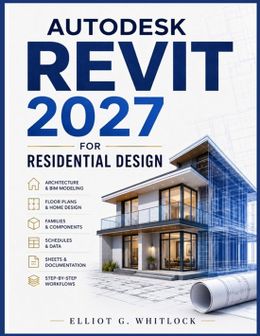
A new version of Revit deserves a guide written for the way you want to work today.
Autodesk Revit 2027 for Residential Design brings the power of modern BIM into the world of residential architecture, giving you a practical path from your first project setup to a coordinated model and professional construction documentation.
If you are learning Revit for the first time, moving from 2D drafting into BIM, or simply want a more focused residential workflow, this book helps you understand not only what to do, but why it matters.
Design the House. Build the Model. Produce the Documentation.
Work through the essential stages of residential project development, including:
- Floor plans - walls - doors - windows - roofs - ceilings - stairs - rooms- Elevations - sections - reflected ceiling plans - dimensions - tags - annotations- Families - templates - shared parameters - schedules - site plans - material takeoffs- Sheets - drawing sets - permit documentation - rendering - visualization - worksharing
Rather than treating Revit as a collection of unrelated buttons and commands, the book shows you how its tools connect. A model becomes more than a 3D representation. It becomes the foundation for views, drawings, schedules, quantities, and documentation that support the project as it develops.
Built Around Revit 2027
Revit continues to evolve, and so should the way you learn it. This book is written specifically for Revit 2027, giving readers a current foundation for learning and applying the software to residential projects.
You will build your knowledge progressively, moving from essential concepts into the workflows that matter when creating real residential designs and preparing professional project documentation.
Whether you are a student, beginner, drafter, architect, home designer, or BIM professional, this guide gives you a structured way to develop practical Revit skills without having to piece your education together from scattered resources.
Your next residential project does not have to remain an idea on paper.
Open Revit 2027. Build the model. Develop the drawings. Create the documentation.
Start building with the version that is shaping your next project.
Get your copy today.